
Planning Your 2027 Outdoor Kitchen: Budget, Layout & Timeline Guide
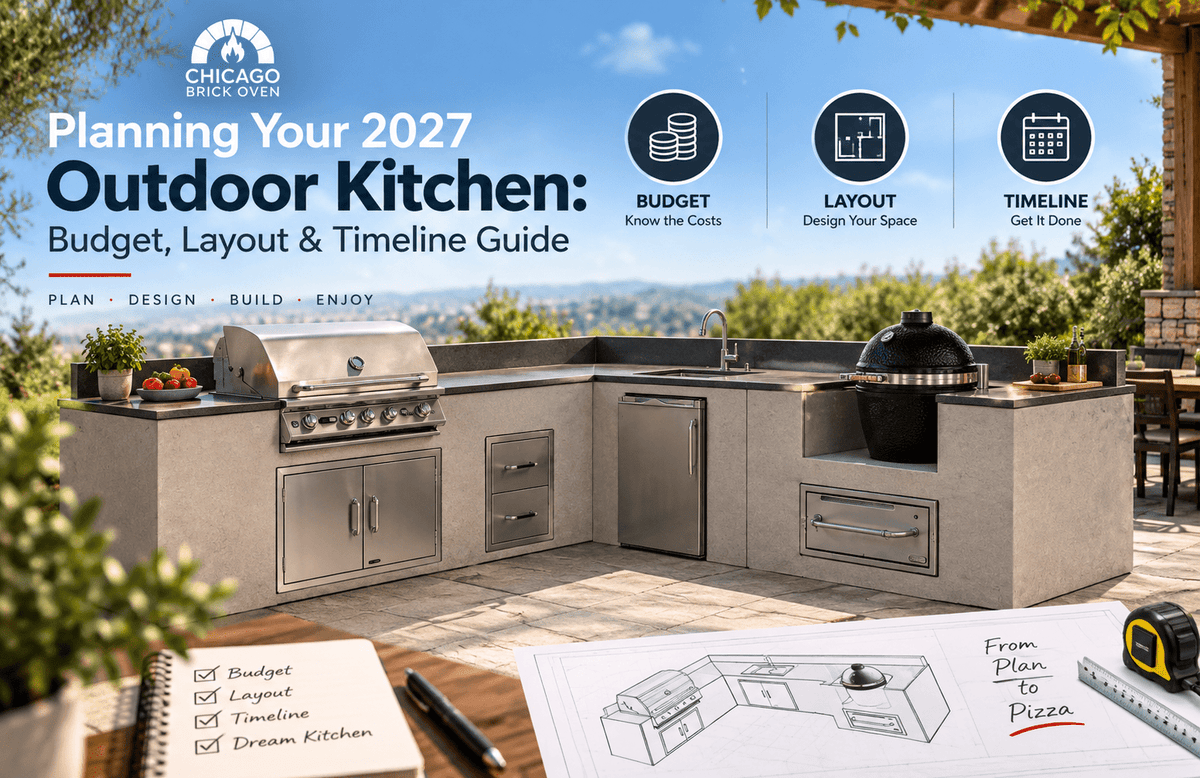
Planning a 2027 outdoor kitchen requires more than choosing a grill and countertop. A successful outdoor kitchen should have a practical layout, realistic budget, appropriate utilities, durable materials, and cooking equipment selected around the way you actually entertain.
For most homeowners, an outdoor kitchen project can range from approximately $3,000 to $40,000+, while a realistic construction timeline is about three to six months. The final cost depends on the kitchen size, appliances, materials, utility installation, structural work, and level of customization.
If a wood-fired brick oven will be the centerpiece of your outdoor cooking space, include it during the design stage rather than trying to add it after construction. This allows you to plan the oven location, foundation, ventilation, workspace, serving area, and surrounding structure correctly.
This outdoor kitchen planning guide covers the key decisions to make before starting your 2027 project.
How Much Does an Outdoor Kitchen Cost in 2027?
Outdoor kitchen costs vary significantly depending on the scope of the project. A simple freestanding setup requires much less construction than a custom outdoor kitchen with premium appliances, stonework, utilities, lighting, and a permanent covered structure.
Basic Outdoor Kitchen: $3,000–$6,000
A basic outdoor kitchen may include a freestanding grill, simple counter space, a portable cart, and limited storage.
This approach works well for homeowners who want a dedicated outdoor cooking area without extensive construction or utility work.
Mid-Range Outdoor Kitchen: $7,000–$15,000
A mid-range project can include a framed island, stone veneer, built-in gas grill, outdoor refrigerator, storage, and larger countertop areas.
At this level, planning becomes more important because appliances, utilities, preparation space, and guest seating need to work together.
High-End Outdoor Kitchen: $20,000–$40,000+
Luxury outdoor kitchens can include premium stone, professional-grade cooking equipment, refrigeration, sinks, custom cabinetry, integrated lighting, pergolas, and other covered outdoor kitchen structures.
For homeowners building a premium outdoor entertaining space, this is also where a Chicago Brick Oven can become an important part of the design.
Instead of treating a brick oven as an appliance added at the end, consider it a primary cooking station and design the kitchen around it.
What Is the Best Outdoor Kitchen Layout?
The best outdoor kitchen layout depends on the available space, cooking style, number of guests, and location of utilities. Three common layouts are straight-line, L-shaped, and U-shaped.
Straight-Line Outdoor Kitchen
A straight-line layout places the cooking equipment, preparation area, and storage along one continuous run.
It is a practical option for smaller patios, narrow spaces, or outdoor kitchens positioned against an existing wall.
L-Shaped Outdoor Kitchen
An L-shaped layout creates two connected work areas. It can separate cooking from food preparation or create a dedicated serving area while maintaining an efficient workflow.
This layout is particularly useful for medium-sized outdoor spaces.
U-Shaped Outdoor Kitchen
A U-shaped design surrounds the cook with countertops, appliances, and storage. It provides substantial workspace and can create a defined cooking zone while keeping guests outside the primary work area.
When developing custom outdoor kitchen designs, focus on workflow rather than simply filling available space with appliances.
Your cooking, preparation, storage, and serving areas should be positioned so you can move between them efficiently.
Plan the Cooking Zone First
One of the most important outdoor kitchen design ideas is to select your primary cooking equipment before finalizing the layout.
If pizza and live-fire cooking are central to your outdoor entertaining, a wood-fired brick oven can serve as the focal point of the kitchen.
Chicago Brick Oven combines traditional Italian low-dome oven design with modern American engineering. CBO ovens are designed for high-temperature cooking and can reach temperatures of up to 1,000°F, allowing properly prepared Neapolitan-style pizza to cook in approximately 90 seconds.
But a CBO oven is not limited to pizza.
You can use the cooking chamber for artisan bread, roasted meats, ribs, fish, vegetables, desserts, and cast-iron dishes. The combination of radiant heat, convection, and conduction makes the oven a versatile outdoor cooking system.
When planning your kitchen, therefore, provide adequate counter space beside the oven for preparing food and handling hot cookware.
How Should You Design a Covered Outdoor Kitchen?
Covered outdoor kitchen ideas are particularly useful for homeowners who want to use their outdoor cooking area more frequently throughout the year.
Covered outdoor kitchen structures can include pergolas, roof extensions, pavilions, and other permanent overhead structures. They can help define the outdoor kitchen while providing protection from sun and weather.
When planning a covered kitchen, consider:
- Cooking equipment clearances
- Ventilation and airflow
- Chimney or flue requirements
- Lighting
- Weather-resistant materials
- Seating and dining areas
- Gas, water, and electrical connections
- Local building requirements
If you are installing a wood-fired brick oven, the oven should be incorporated into the structure's design from the beginning. Proper clearances, ventilation, flue placement, and installation requirements should be considered before construction starts.
Plan Utilities Before Building
Gas, water, drainage, and electrical requirements should be determined before the finished countertops and structures are installed.
Your outdoor kitchen plan may need to account for:
- Gas lines
- Water supply
- Drainage
- Electrical outlets
- Refrigeration
- Lighting
- Appliance connections
Have qualified professionals handle utility installation where required and verify applicable local codes and permits.
Planning these requirements early helps prevent expensive modifications later.
2027 Outdoor Kitchen Timeline: 3–6 Months
A typical outdoor kitchen project can take approximately three to six months, although larger custom projects may require more time.
Month 1: Design and Permits
Measure your space, determine your budget, select the layout, and identify your primary cooking equipment.
Check local building requirements and determine whether permits are required for structural construction or utility connections.
This is also the right time to finalize your outdoor kitchen designs.
Month 2: Ordering and Site Preparation
Order major appliances, specialty cooking equipment, countertops, and other long-lead materials early.
Prepare the site by clearing the area and creating an appropriate level foundation or concrete pad where required.
Months 3–4: Utilities and Framing
Qualified professionals can install gas, water, drainage, and electrical connections.
Once utilities are properly positioned, construction of the island, framing, cabinetry, and other structural elements can begin.
Months 5–6: Finishing and Testing
Install countertops, appliances, lighting, storage, and finishing materials.
Before your first major cookout, test the appliances, utility connections, lighting, and cooking equipment to make sure everything operates as intended.
Why Plan Your CBO Oven Early?
Chicago Brick Oven was founded in 2006 after its founders experienced the frustrations associated with imported wood-fired ovens, including long shipping delays, high import costs, shipping damage concerns, and limited local support.
CBO was created to provide an American-made alternative engineered for demanding North American conditions.
Today, CBO combines traditional Neapolitan-inspired low-dome design with modern American engineering, proprietary refractory cement reinforced with stainless steel fibers, and FlameRoll™ technology.
FlameRoll™ creates a powerful circulation of heat inside the cooking chamber. The low dome encourages flames and hot air to roll across the ceiling and down the sides of the oven, supporting a combination of radiant, convection, and conduction heat.
CBO ovens are also UL Certified and NSF4 Certified, providing important safety and sanitation considerations for applicable residential and commercial installations.
For this reason, a CBO oven should be considered during the initial outdoor kitchen design rather than treated as an afterthought.
Outdoor Kitchen Planning Checklist
Before construction begins, make sure your 2027 plan includes:
- A realistic project budget
- A functional kitchen layout
- Dedicated cooking and preparation zones
- Adequate serving space
- Storage and refrigeration where needed
- Gas, water, drainage, and electrical planning
- Appropriate ventilation
- Required permits and inspections
- Durable outdoor-rated materials
- Covered outdoor kitchen structures if desired
- Proper space and installation planning for your brick oven
- A realistic three-to-six-month project timeline
Final Thoughts
The best outdoor kitchen design ideas start with how you intend to use the space—not simply how you want it to look.
For homeowners who enjoy entertaining, a well-designed outdoor kitchen can combine preparation space, premium cooking equipment, comfortable seating, and the atmosphere of live-fire cooking.
Planning your Chicago Brick Oven at the beginning of the project gives you the opportunity to build the entire cooking area around the oven's requirements and your cooking workflow.
With the right layout, utilities, materials, and cooking system, your 2027 outdoor kitchen can become more than an extension of your home. It can become the center of outdoor gatherings, artisan cooking, and memorable meals around a real fire.
Everything tastes better woodfired.
Frequently Asked Questions
1. How much does it cost to build an outdoor kitchen in 2027?
A basic outdoor kitchen can start at approximately $3,000–$6,000, while mid-range projects commonly fall around $7,000–$15,000. High-end custom outdoor kitchens can reach $20,000–$40,000+, depending on appliances, materials, utilities, structures, and customization.
2. What is the best layout for an outdoor kitchen?
The best layout depends on your space and cooking workflow. A straight-line layout works well for smaller areas, an L-shaped layout provides separate cooking and serving zones, and a U-shaped layout offers maximum workspace and storage around the cook.
3. How long does it take to build an outdoor kitchen?
A typical outdoor kitchen project can take approximately three to six months. The first month is generally used for design and permits, followed by ordering and site preparation, utility and framing work, and finally appliance installation and finishing.
4. Should a wood-fired brick oven be planned before building the outdoor kitchen?
Yes. A wood-fired brick oven should be incorporated into the design during the planning stage. Its location, foundation, clearances, ventilation, flue, surrounding materials, preparation space, and serving area should be considered before construction begins.
5. Are covered outdoor kitchens a good idea?
Covered outdoor kitchens can be an excellent choice for homeowners who want to use their cooking and entertaining space more frequently. Pergolas, pavilions, and roof extensions can provide shade and help define the outdoor living area, but cooking equipment clearances, ventilation, flue requirements, and local building regulations must be considered.
Leave a comment