
Explore the product and project details. Refer to the included-items list for this purchase.
Chicago Brick Oven / The outdoor kitchen collection
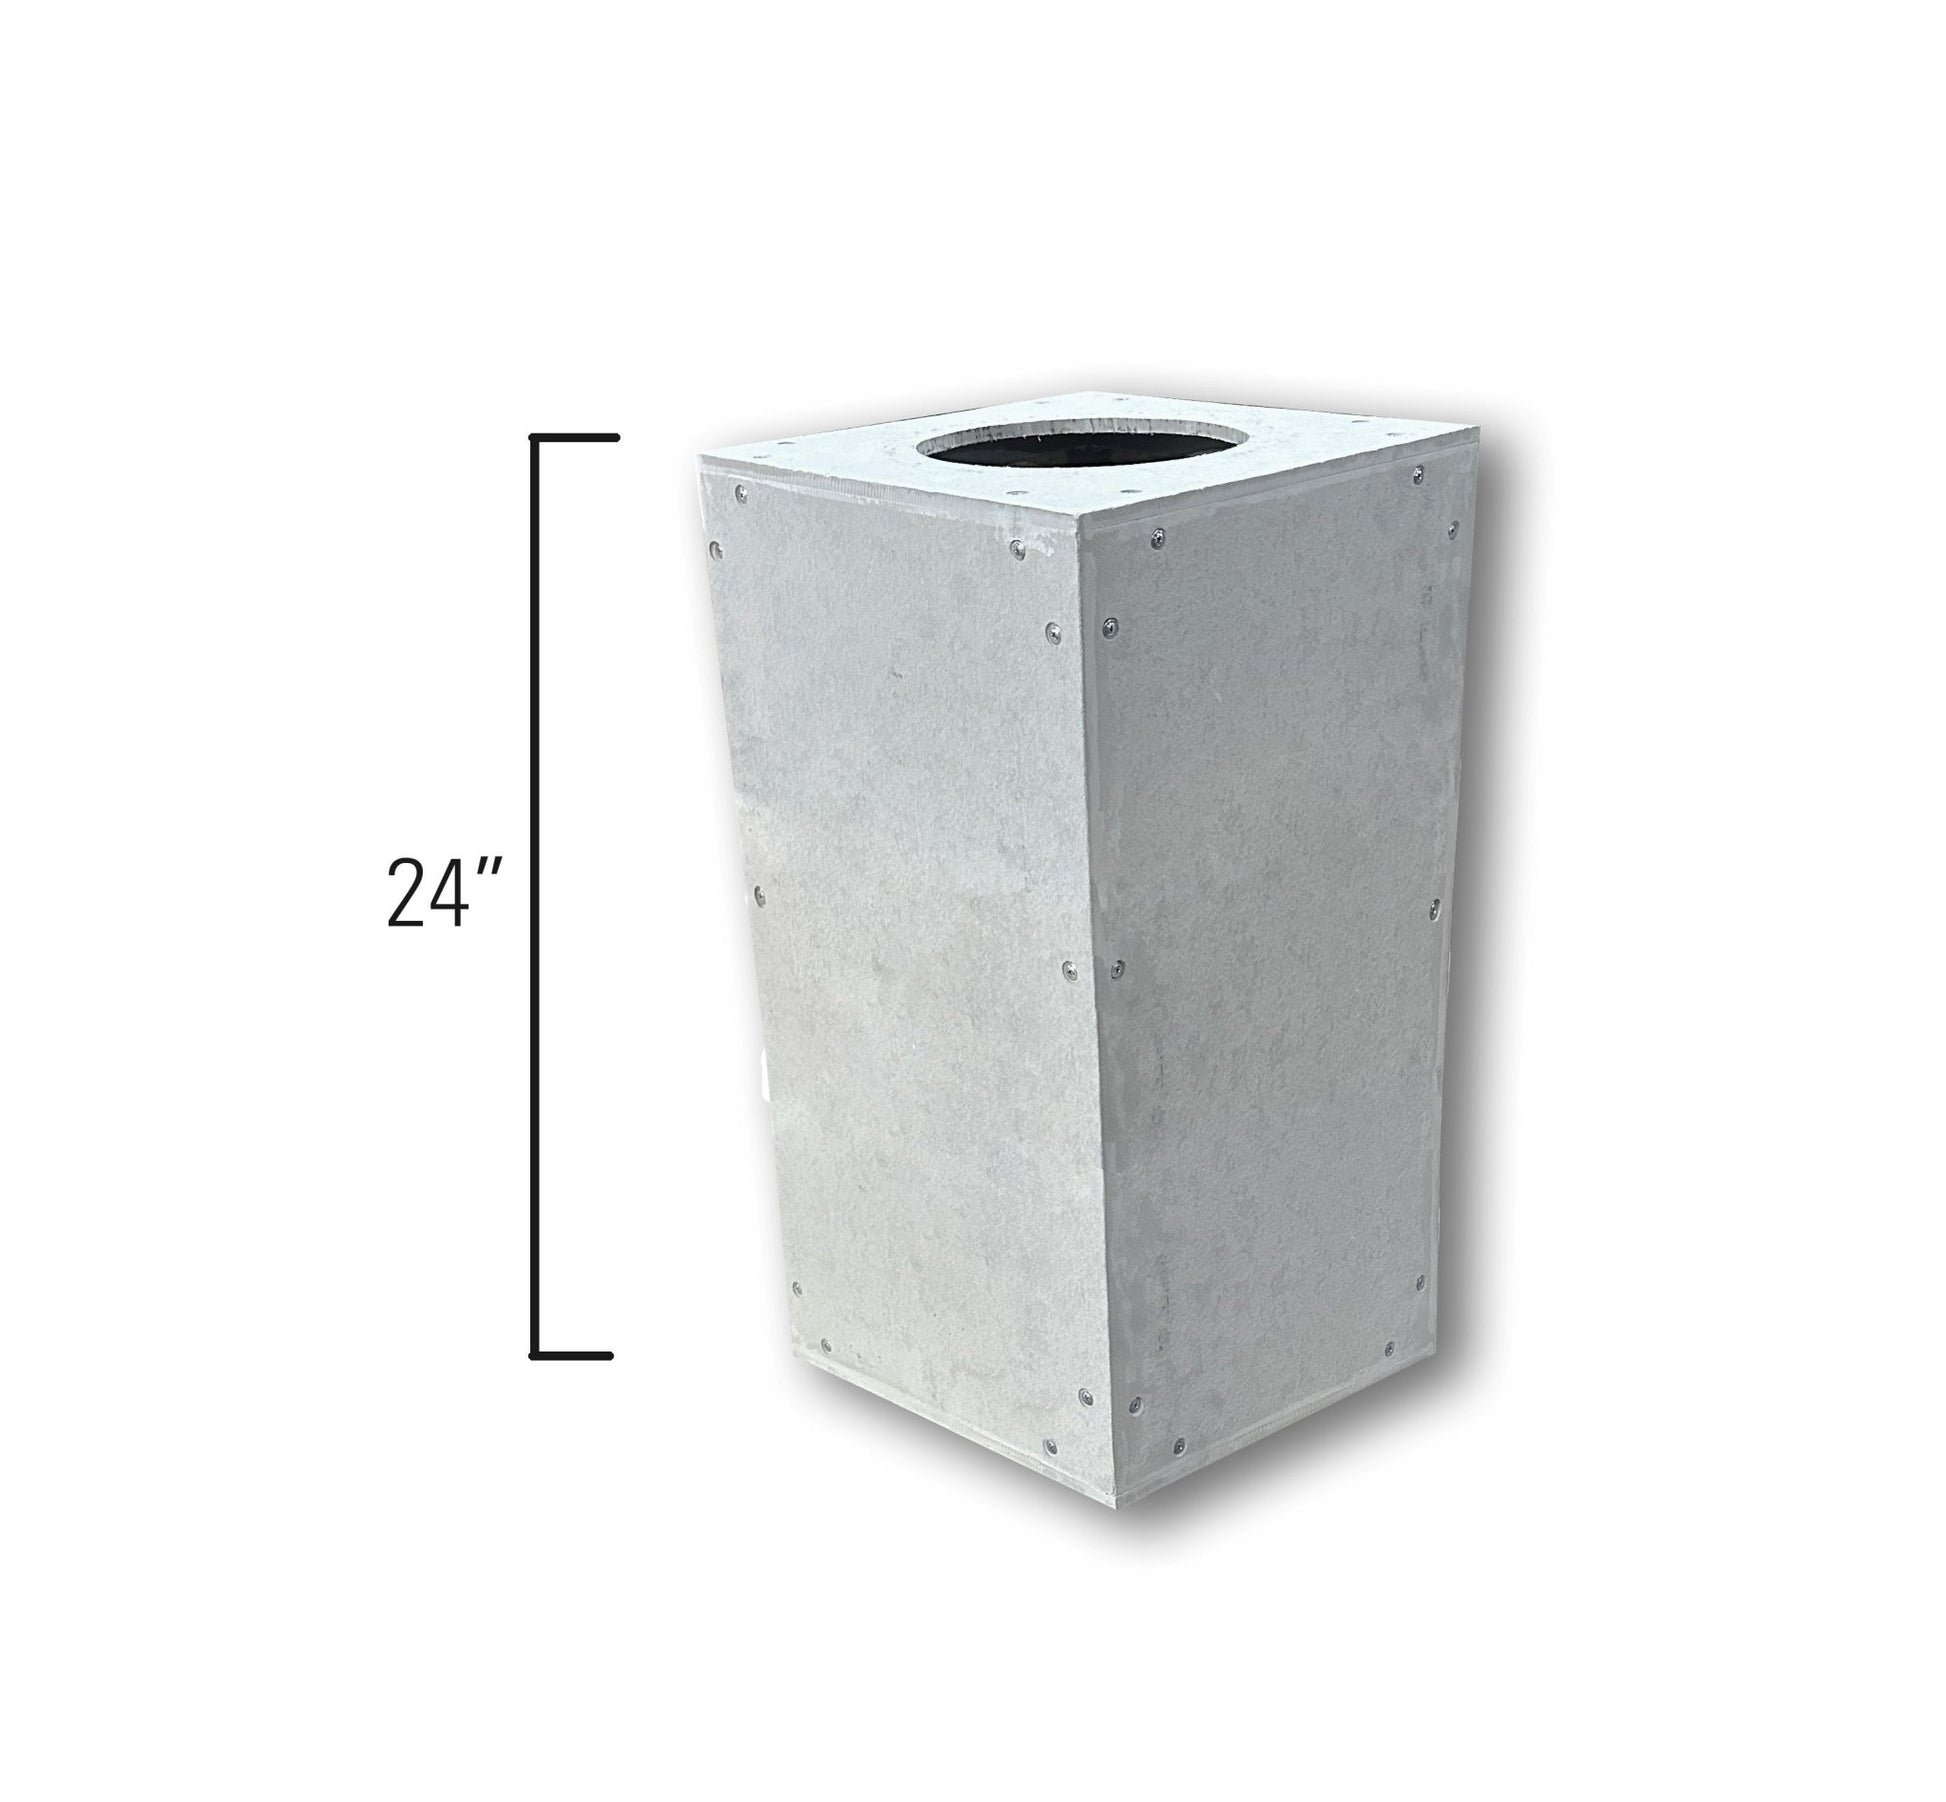
24-inch enclosure chimney extender
Finishing component
Extend the ready-to-finish chimney enclosure above your CBO oven cabinet. Finish the exterior to coordinate with the rest of your oven project.
A finishing component for your RTF system. Match it to the cabinet or enclosure in your plan.
Read owner reviewsSKU RTF-CBO-750-40-44-OC-Chimney-Extender
Your selected configuration
Supplied in the configuration shown. Review the included components and dimensions below.
This combination is not offered. Choose an available configuration to continue.
See what is included and what to plan separately
Planning a delivery date? Ask about current lead times.
Help plan my outdoor kitchen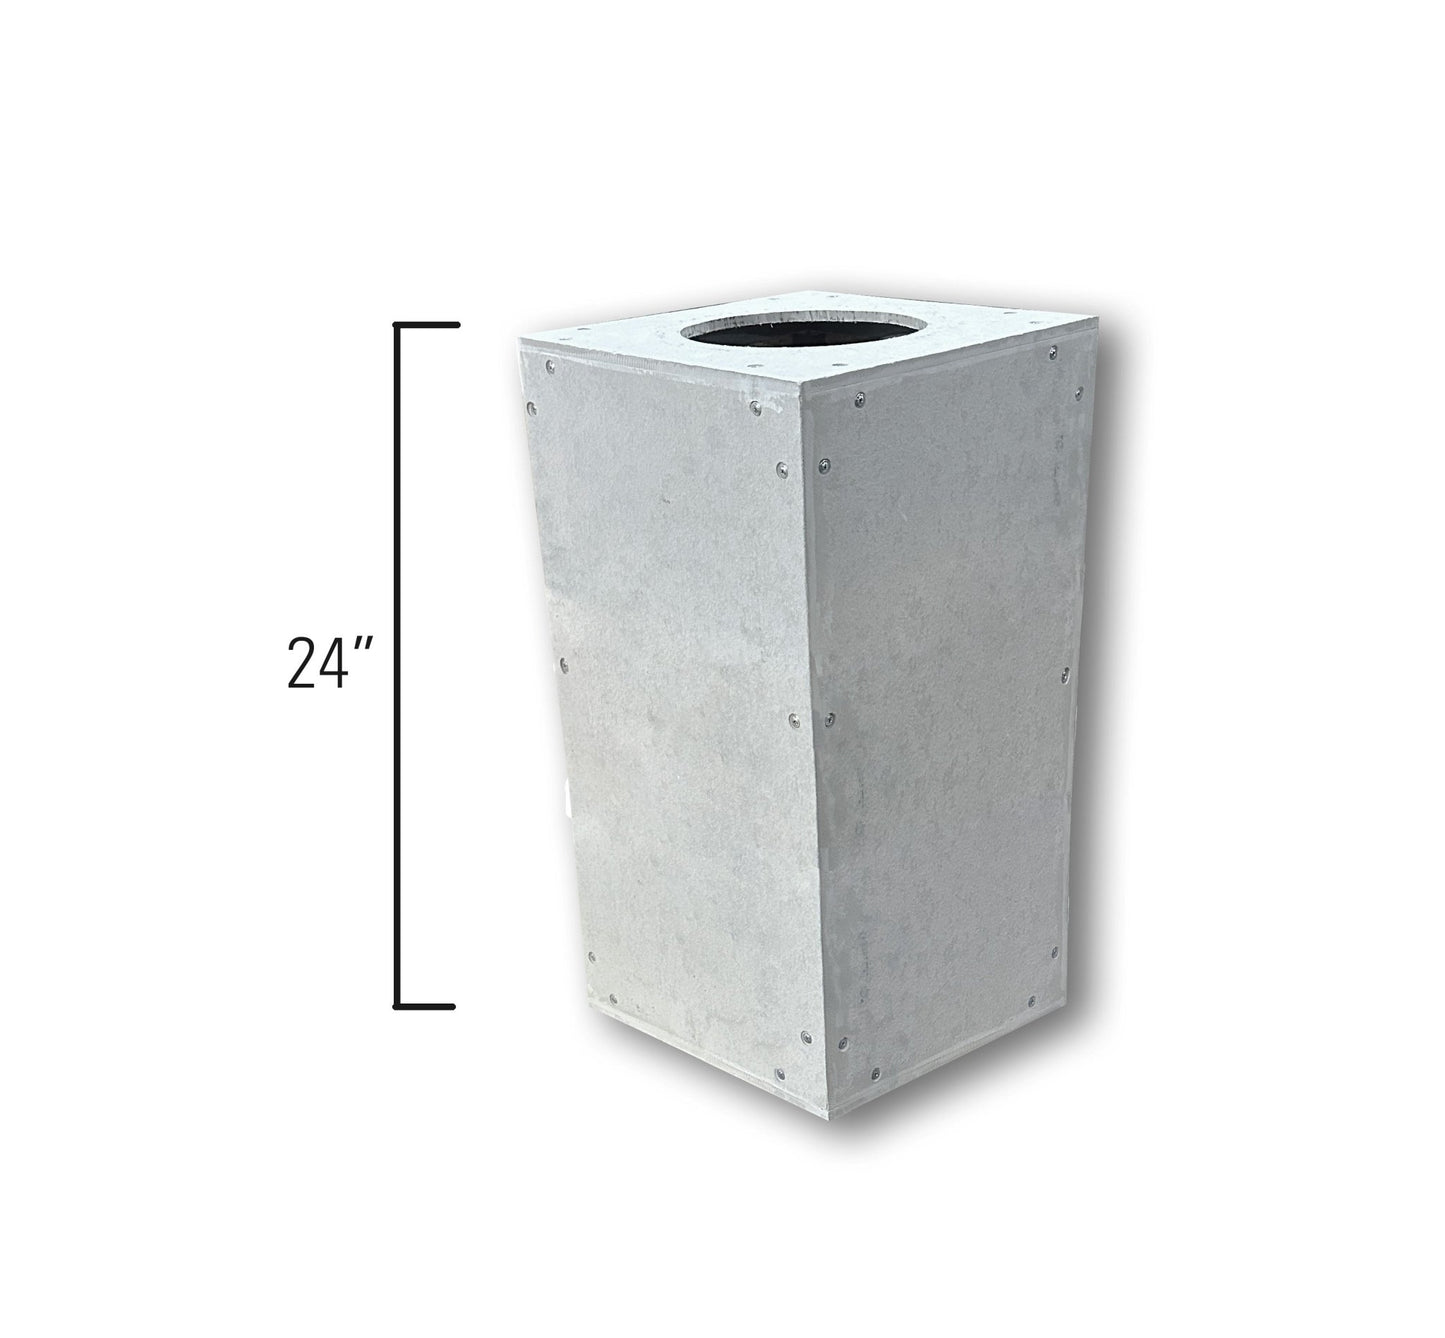
Designed around your space
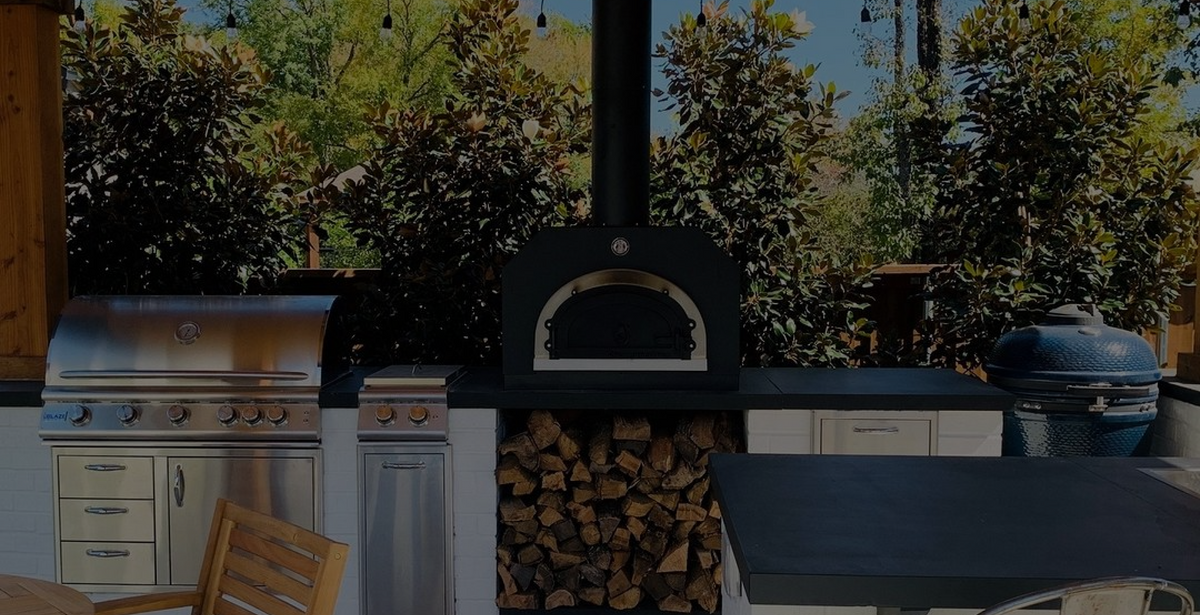
Your space. Your possibilities.
Extend the ready-to-finish surround above a compatible CBO oven enclosure. This is the enclosure’s chimney extension structure; plan the actual flue system separately for the oven and installation.
The listed addition only. The supporting cabinet, appliances and exterior finishes are sold separately.
Built from the inside out.
Tubular steel and fiber cement board form the cabinet structure, ready to become part of your outdoor kitchen.
Make it your own.
Choose the exterior finish that belongs in your space. Stone, tile and stucco are finishing options; the cabinet arrives ready for your finishing work.
Plan the fit first.
Start with the dimensions of your appliances, the room needed around them, and the finished countertop height. Match the cabinet to the equipment before selecting finishes.
Compatibility & dimensions
24-inch enclosure chimney extender
24-inch extension section for the compatible CBO ready-to-finish oven enclosure. Confirm the enclosure and flue arrangement with CBO.
For CBO 500 and 750 oven enclosure projects; confirm the required configuration.
Confirm appliance cutouts, clearances and finished dimensions before ordering or fabricating your countertop.
Know what is in the package
What comes with your project.
A clear view of the cabinet, selected additions and the work to complete on site.
Included
- 24-inch ready-to-finish enclosure chimney extension
Complete separately
- The supporting cabinet or oven enclosure
- Countertop and exterior finishing materials
- Installation work and any other project components
From plan to finished space
A better project starts with a clear plan.
Share your appliance models, rough layout and intended finishes with the CBO team. We can help you check the cabinet configuration before the project moves to site.
Ask our team for the layout and cabinet documents for this configuration.
Use the installation documents for the specific appliance and cabinet. A cabinet option alone does not establish the suitability of the completed installation.
Plan my project- 01
Choose the equipment
Confirm oven or appliance models and the openings, ventilation and service access each one requires.
- 02
Set the dimensions
Check the site footprint, cabinet height, countertop thickness and access around the finished kitchen.
- 03
Coordinate the finish
Have your installer plan the assembly, exterior materials, utilities and any venting before construction begins.
Owner experience
Made for gathering.
Read product reviews from Chicago Brick Oven customers.
A few practical details
Let’s build it right.
Plan the cabinet, the appliances and the finishing work as one complete project.
What does ready to finish mean?
The cabinet or enclosure supplies the structure for your project. You complete its exterior with suitable materials such as stone, tile or stucco, and add the planned countertop where needed. Finishing materials and labor are purchased separately.
Are the appliances in the photos included?
Cabinet and kitchen-layout listings include the described cabinet components. Appliances, countertop surfaces and exterior finish materials in the project images are sold separately.
Is the chimney extender a replacement for the oven flue?
This item extends the ready-to-finish enclosure structure. Confirm the actual flue components and required chimney height separately for the oven and installation.
Can I adjust the layout?
Yes—contact CBO with your space, appliance models and desired layout. The team can help plan cabinet sizes, turns, a backsplash or bar, and any requested changes before you order.
What warranty applies to the cabinet?
The current cabinet listing states coverage for manufacturing defects for 10 years in household use and 5 years in commercial or non-household installations, starting from the original installation date. Ask CBO for the full terms. Any oven or appliance has its own warranty.